
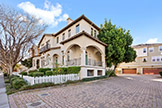
 S Keeble Ave 17
 S Keeble Ave 17
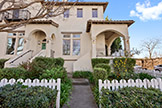 S Keeble Ave 17
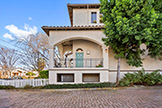 S Keeble Ave 17
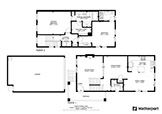 Floor Plan
 Front Door (A)
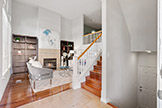 Entrance (A)
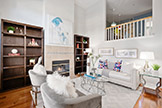 Living Room (A)
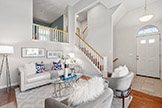 Living Room (B)
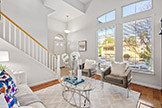 Living Room (C)
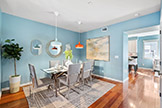 Dining Room (A)
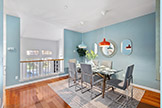 Dining Room (B)
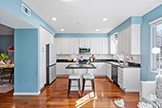 Kitchen (A)
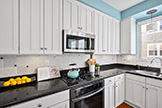 Kitchen (B)
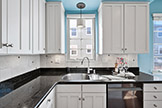 Kitchen (C)
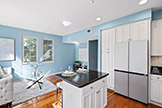 Kitchen (D)
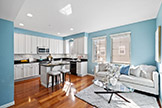 Kitchen Family
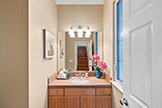 Half Bath (A)
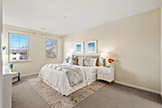 Primary Bedroom (A)
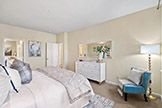 Primary Bedroom (C)
 Primary Bedroom (D)
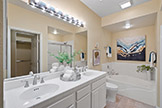 Primary Bath (A)
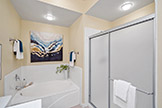 Primary Bath (B)
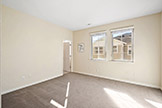 Bedroom 2
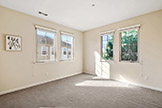 Bedroom 2
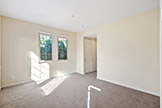 Bedroom 2
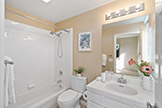 Bathroom 2
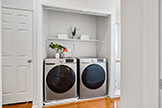 Laundry (A)
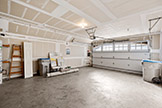 Garage Interior (A)
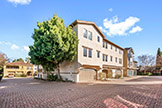 Garage (A)
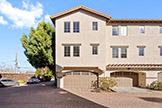 Garage (B)
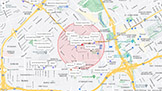 S Keeble Ave 17
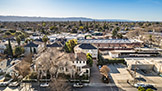 Drone (A)
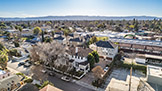 Drone (B)
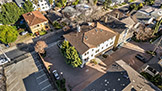 Drone (C)
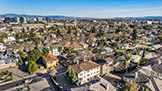 Drone (D)
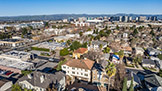 Drone (E)
17 S Keeble Ave, San Jose 95126
- Bedrooms: 2
- Bathrooms: 2.5
- Living space: 1,678 sq.ft.
- Lot size: 860 sq.ft.
- Year built: 2002
- Schools: Merritt Trace Elementary, Herbet Hoover Middle, Lincoln High

