
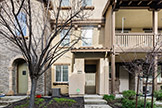
 Mallow Ter 1132
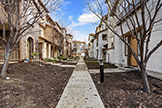 Front Sidewalk (A)
 Front (B)
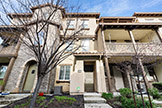 Front (A)
 Floor Plan
 Living Room (A)
 Living Room (B)
 Living Room (C)
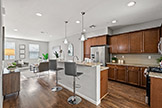 Kitchen (A)
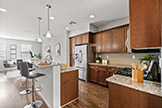 Kitchen (B)
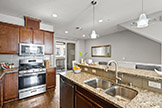 Kitchen (C)
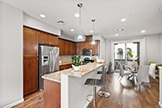 Kitchen (D)
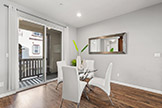 Dining Room (A)
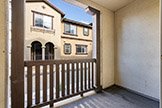 Balcony View (A)
 Balcony View (B)
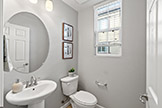 Half Bath
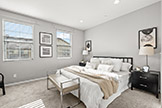 Primary Bedroom (A)
 Primary Bedroom (B)
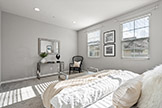 Primary Bedroom (C)
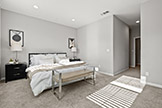 Primary Bedroom (D)
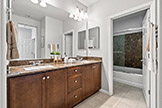 Primary Bath (A)
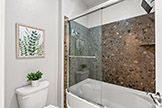 Primary Bath (B)
 Primary Closet (A)
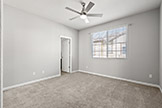 Bedroom 2
 Bedroom 2
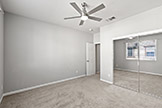 Bedroom 2
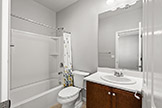 Bathroom 3
 Laundry (A)
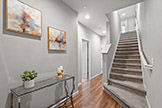 Stairs (A)
 Downstairs Bedroom (A)
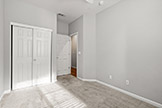 Downstairs Bedroom (C)
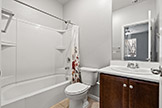 Bathroom 2
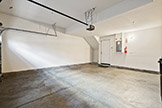 Two Car Garage (A)
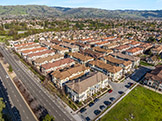 Drone (A)
 Drone (B)
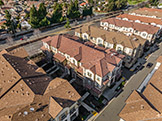 Drone (C)
1132 Mallow Ter, San Jose 95133
- Bedrooms: 3
- Bathrooms: 3.5
- Living space: 1,587 sq.ft.
- Lot size: 757 sq.ft.
- Year built: 2014
- Schools: Vinci Park Elementary, Piedmont Middle, Independence High

